
Ready-to-Build Fabrication Pack
Donkey Hut Roof Lift Extension Pack
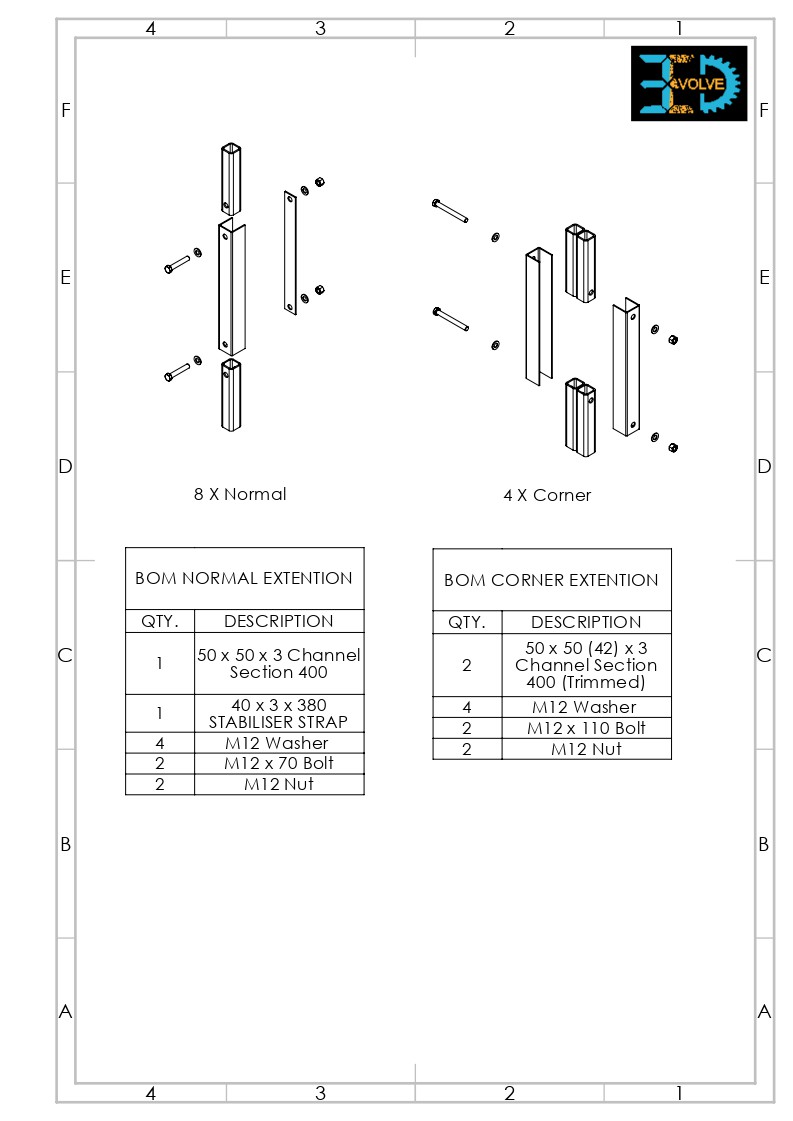
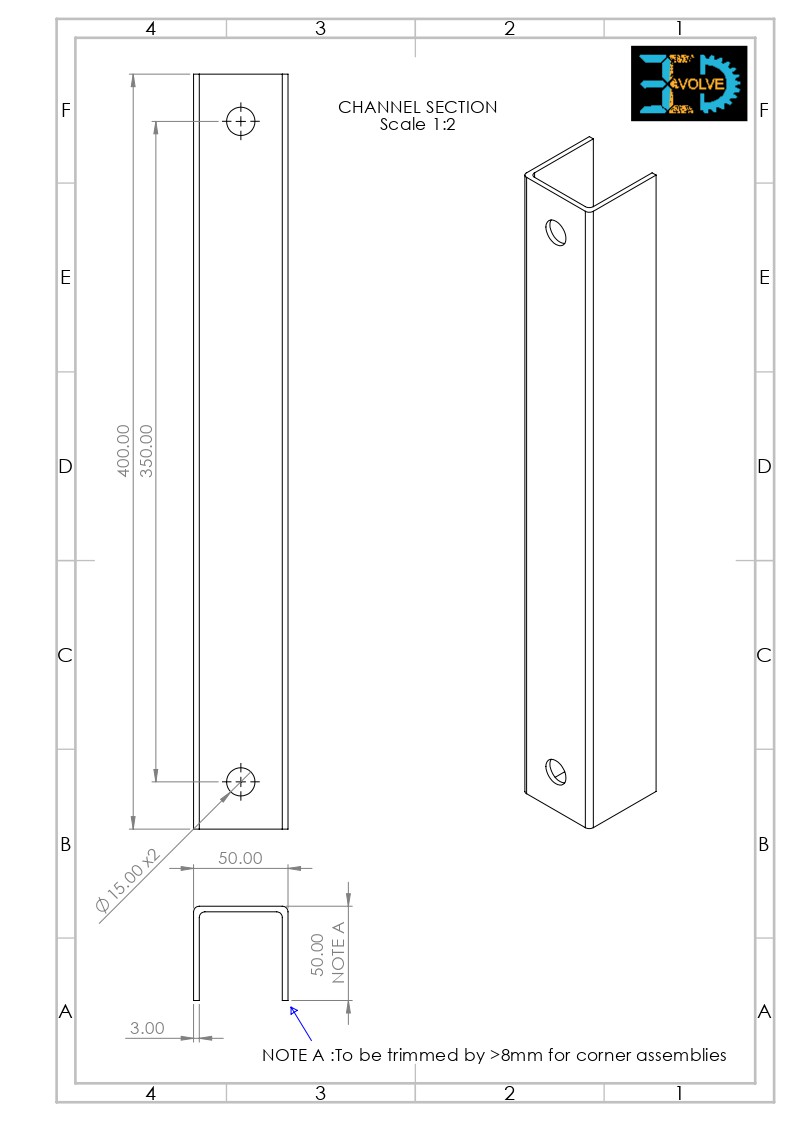
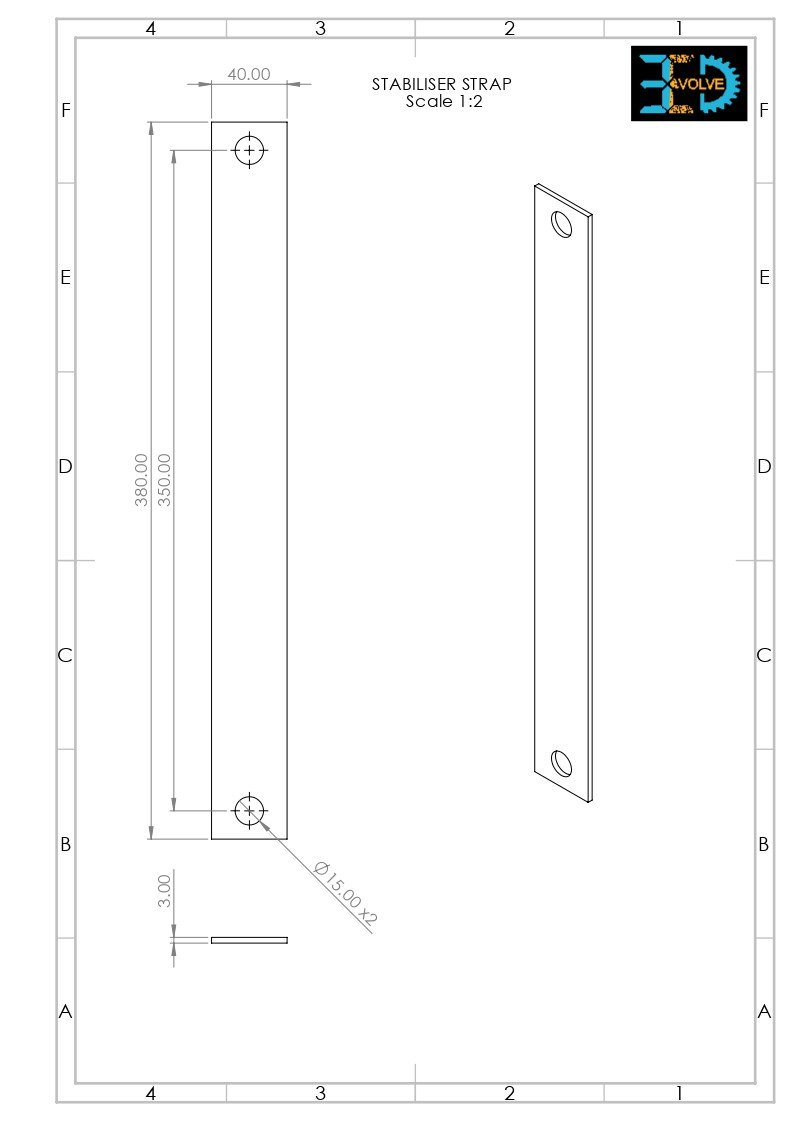
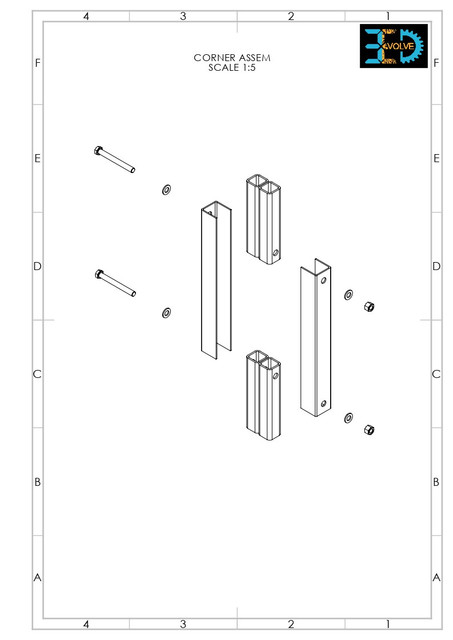
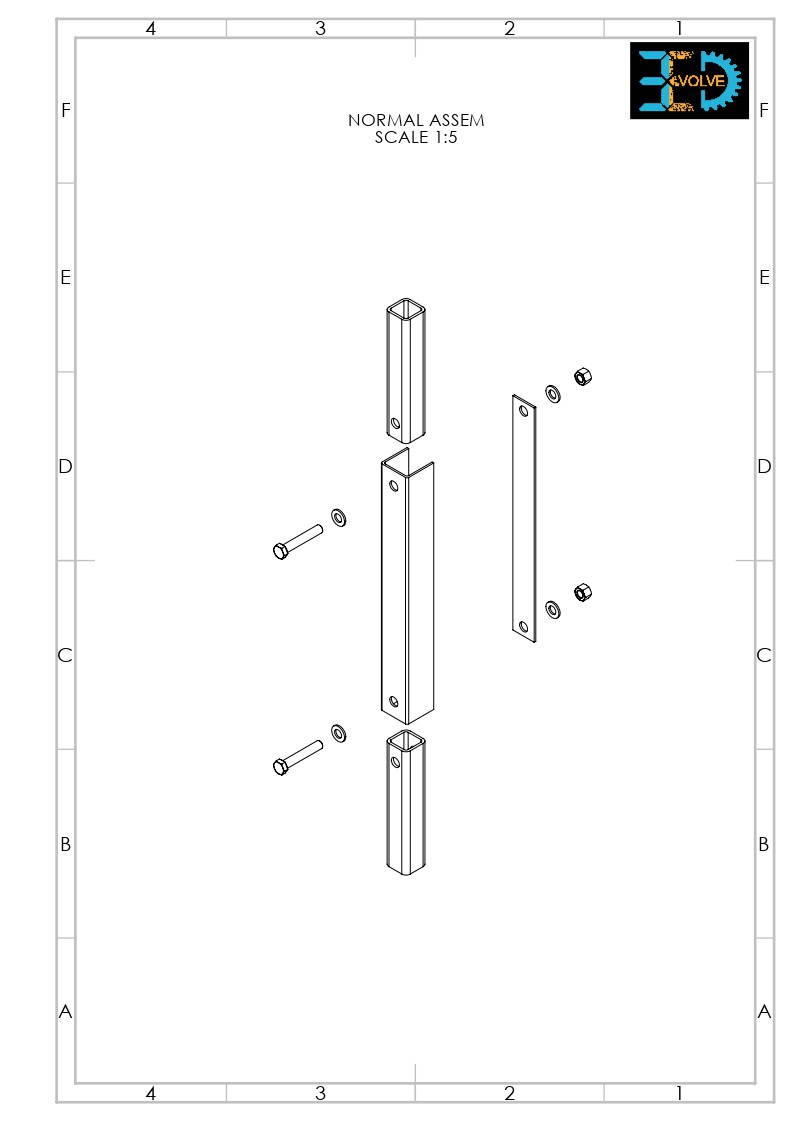
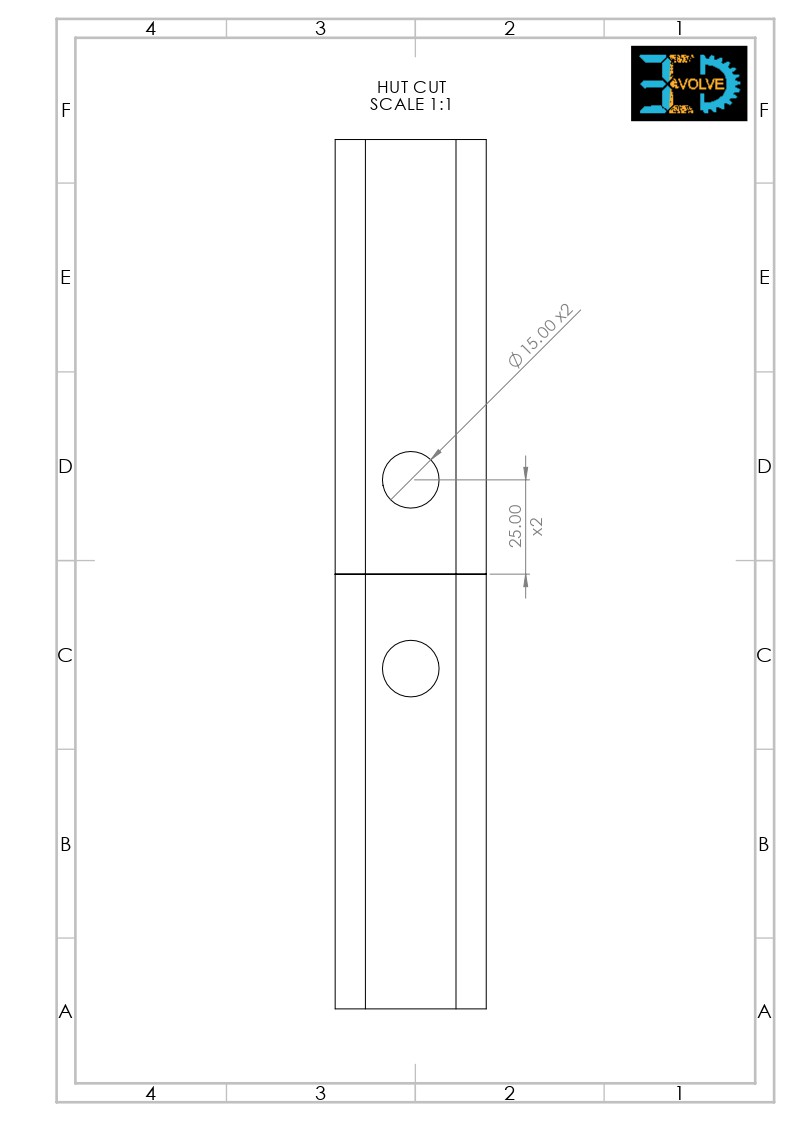
The Problem: When this modular shelter was concreted securely into the ground, it significantly reduced the final inside height clearance. This left the owners with very little headroom, making it incredibly cramped and awkward when mucking out the building. To make matters tougher, the remote location of the shelter meant there was no easy way to get a heavy welding unit down to the site to make traditional structural alterations.
The Solution: This modification layout uses a completely weld-free, bolt-on sleeve design that can be entirely prepared ahead of time in a workshop and easily carried to the site. Heavy-duty steel channel sections slip straight over the existing square framework pieces to raise the roof structure cleanly. Everything clamps tightly in place using high-tensile through-bolts, giving you a sturdy structural extension that can be installed on-site with basic hand tools.
Project Overview
| Use Case: | Raising modular shelter roof heights |
| Steel Specs: | Standard channel & flat bar stock |
| Fixings: | M12 high-tensile bolts, nuts & washers |
| Files Included: | Complete material cut lists & workshop blueprints |
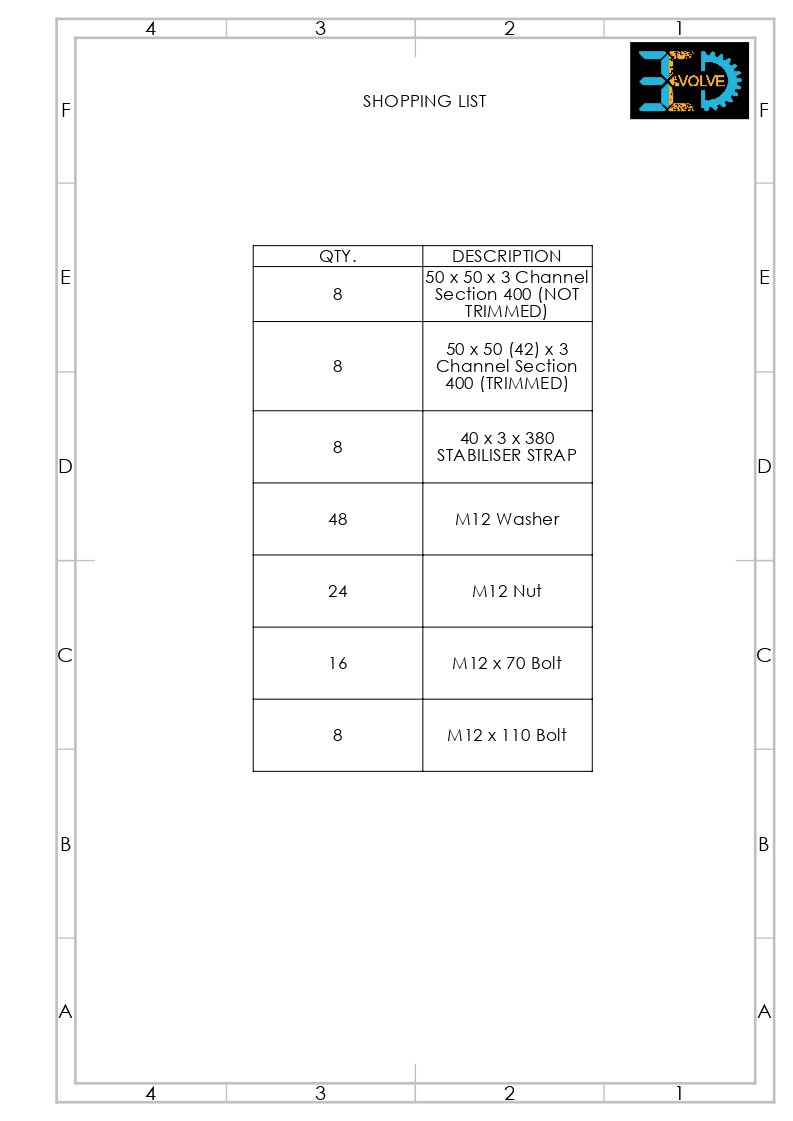
Complete Material List
Total materials required for a complete building framework overhaul:
| Qty | Material / Item Description |
|---|---|
| 8 | 50 x 50 x 3 mm Channel Section — 400mm Long (Standard) |
| 8 | 50 x 50(42) x 3 mm Channel Section — 400mm Long (Trimmed for Corners) |
| 8 | 40 x 3 mm Flat Bar Stabiliser Strap — 380mm Long |
| 16 | M12 x 70 mm Hex Head Bolt |
| 8 | M12 x 110 mm Hex Head Bolt |
| 48 | M12 Heavy Duty Washer |
| 24 | M12 Locking Nut |
Component Breakdown Kits
Standard Joint Kit (8 Needed)
| 1 | 50x50x3mm Channel (400mm) |
| 1 | 40x3x380mm Stabiliser Strap |
| 2 | M12x70mm Bolts & 2x M12 Nuts |
| 4 | M12 Washers |
Corner Joint Kit (4 Needed)
| 2 | 50x50(42)x3mm Channel (Trimmed) |
| 2 | M12x110mm Bolts & 2x M12 Nuts |
| 4 | M12 Washers |