
Open Source Farm Workshop Plans
Free 1:1 Scale DIY Beacon Bracket Plans
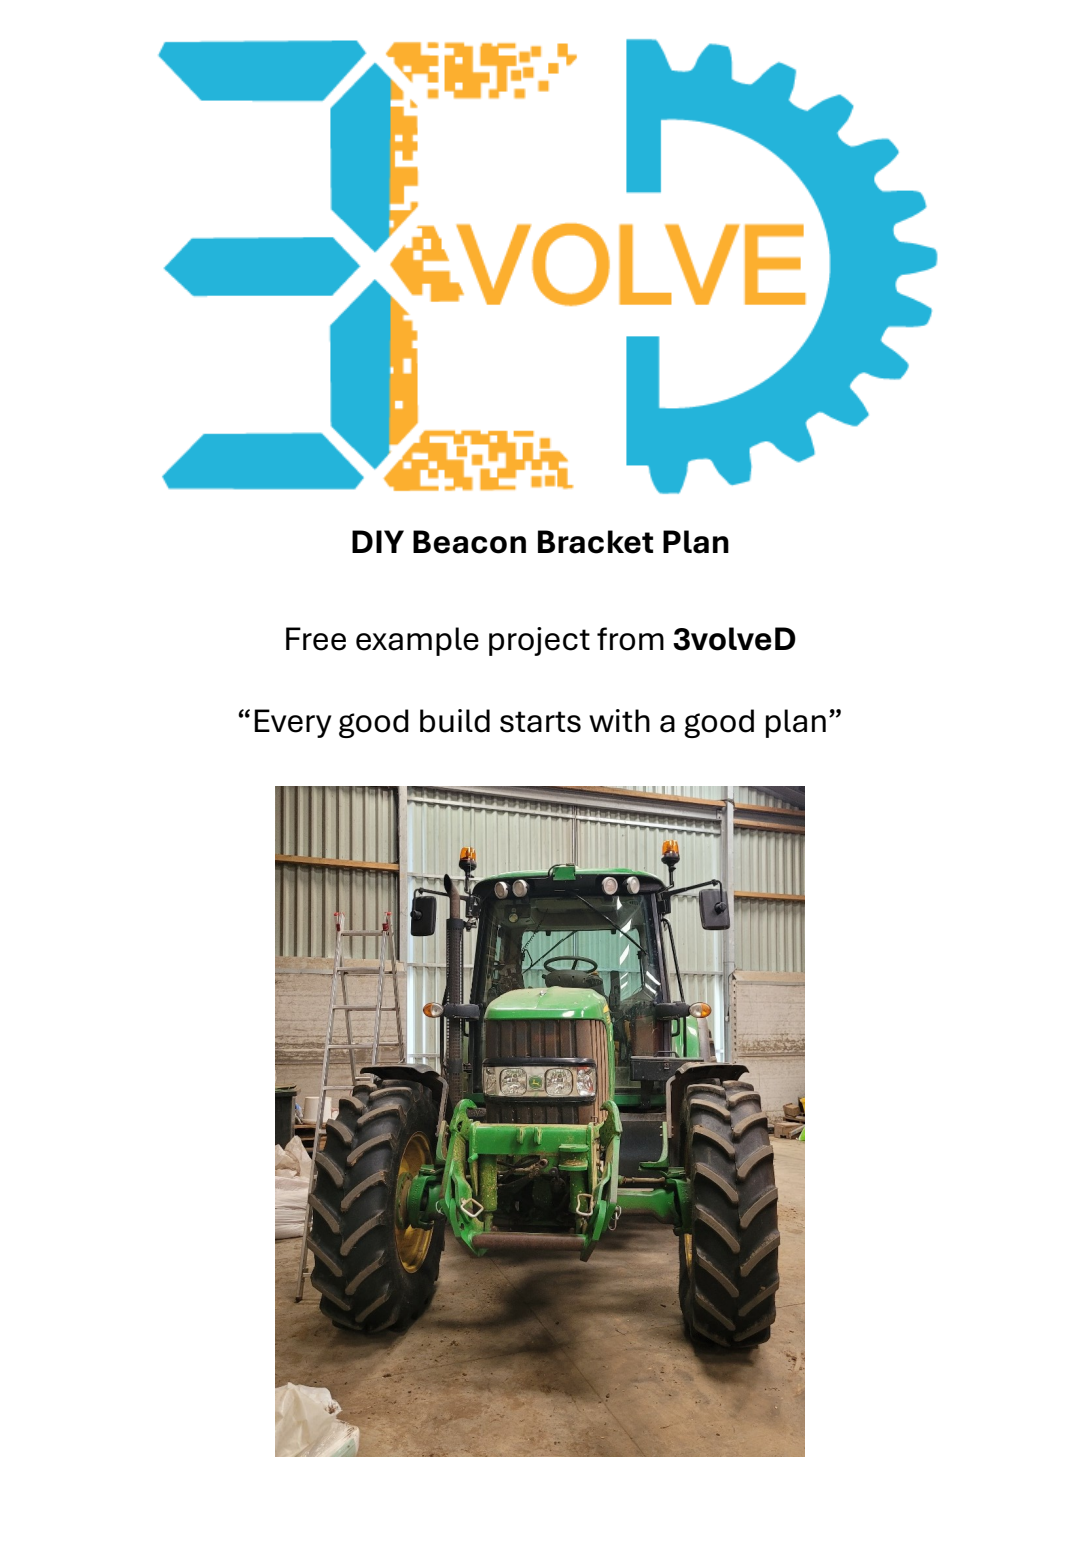
Skip the expensive OEM replacements. Download our verified, 100% actual-size workshop templates to fabricate your own heavy-duty replacement bracket using standard flat bar.
The Origin Story
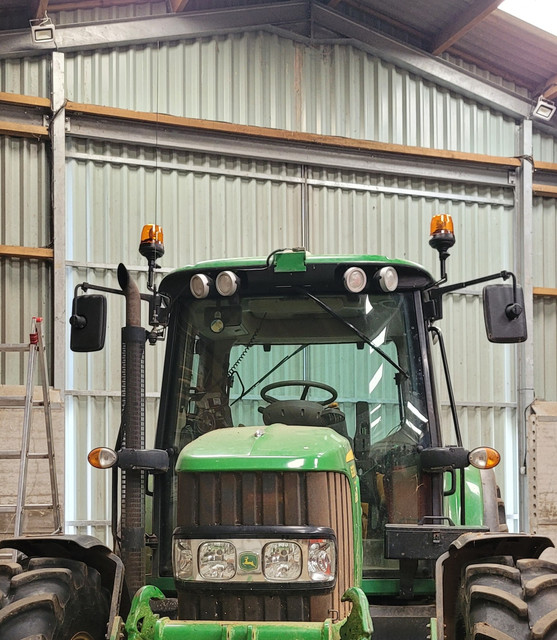
This project came out of pure necessity on our home farm. We needed an additional beacon light bracket for one of our tractors, but at the time, the original equipment manufacturer units were retailing for an excessive £90+ each.
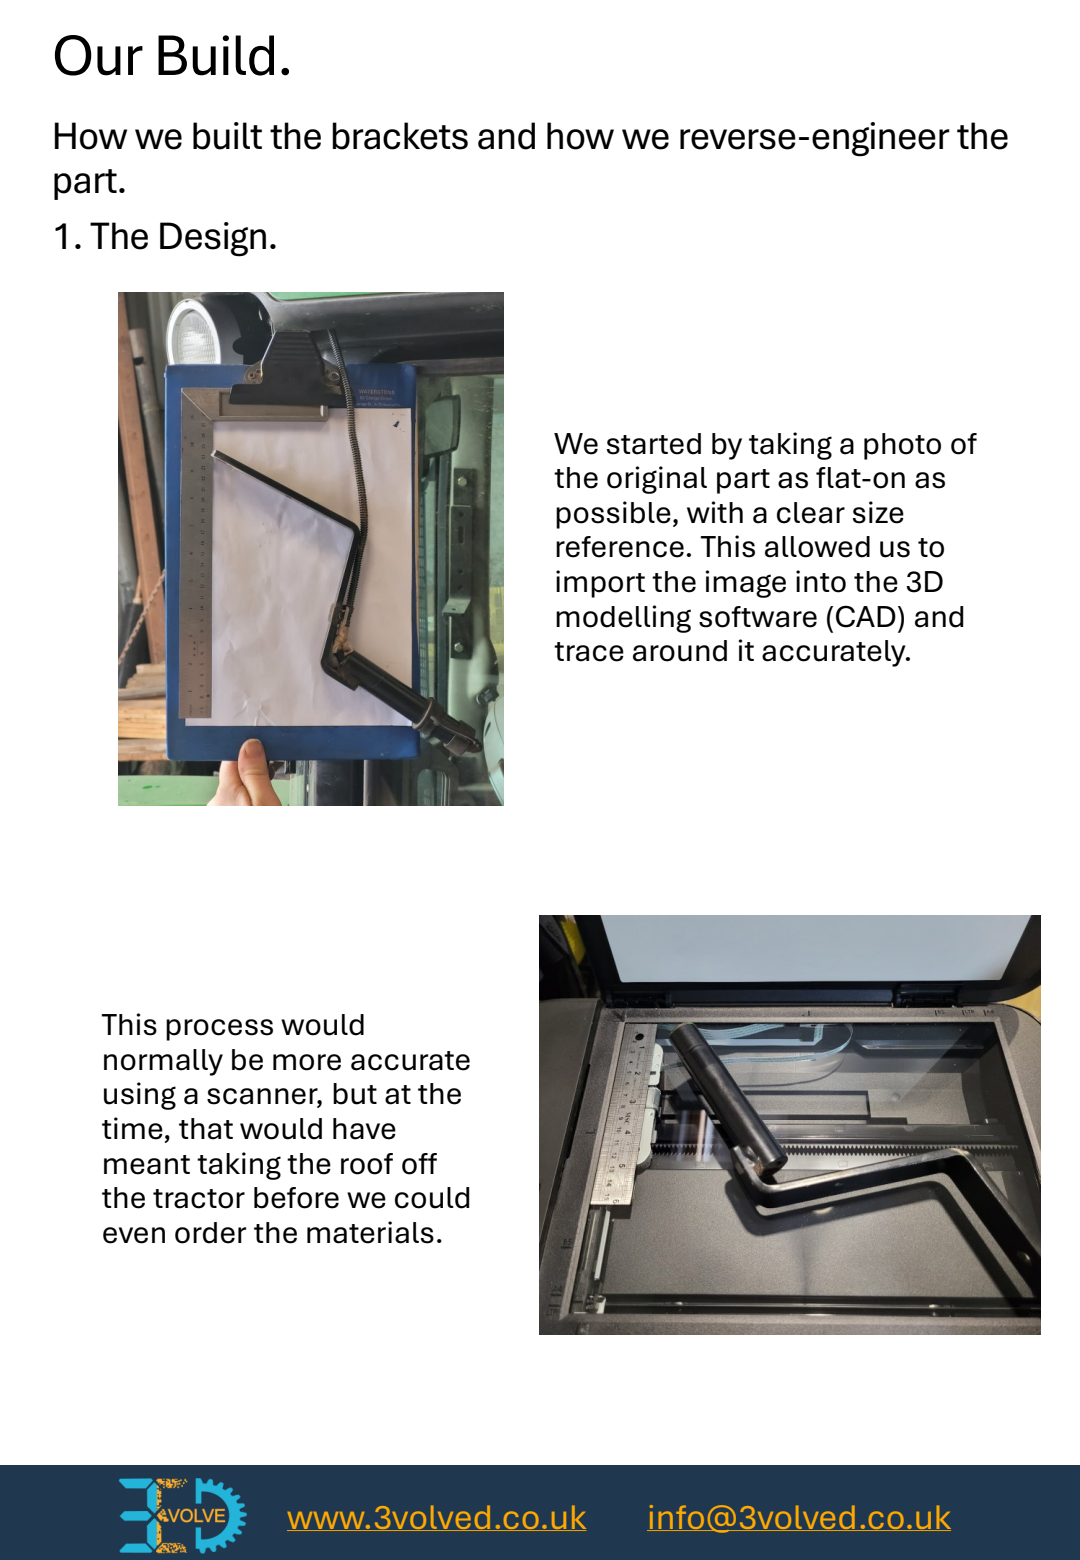
Rather than paying an unreasonable premium for basic structural hardware, we removed the single bracket we had, brought it into the farm workshop, and reverse-engineered it. By utilizing a standard home flatbed scanner, we mapped the exact physical outline and bolt hole spacing cleanly into our CAD environment to build a perfect reproduction template.
Compatibility & Fitting
This plan is for a beacon bracket compatible with the John Deere part number AL157850, commonly fitted to 6M and 30 series tractors. For reference, you can view the official product listed on the Farol Shop Product Page.
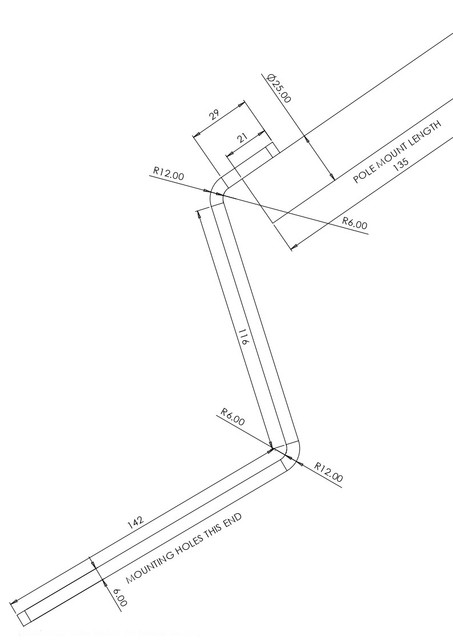
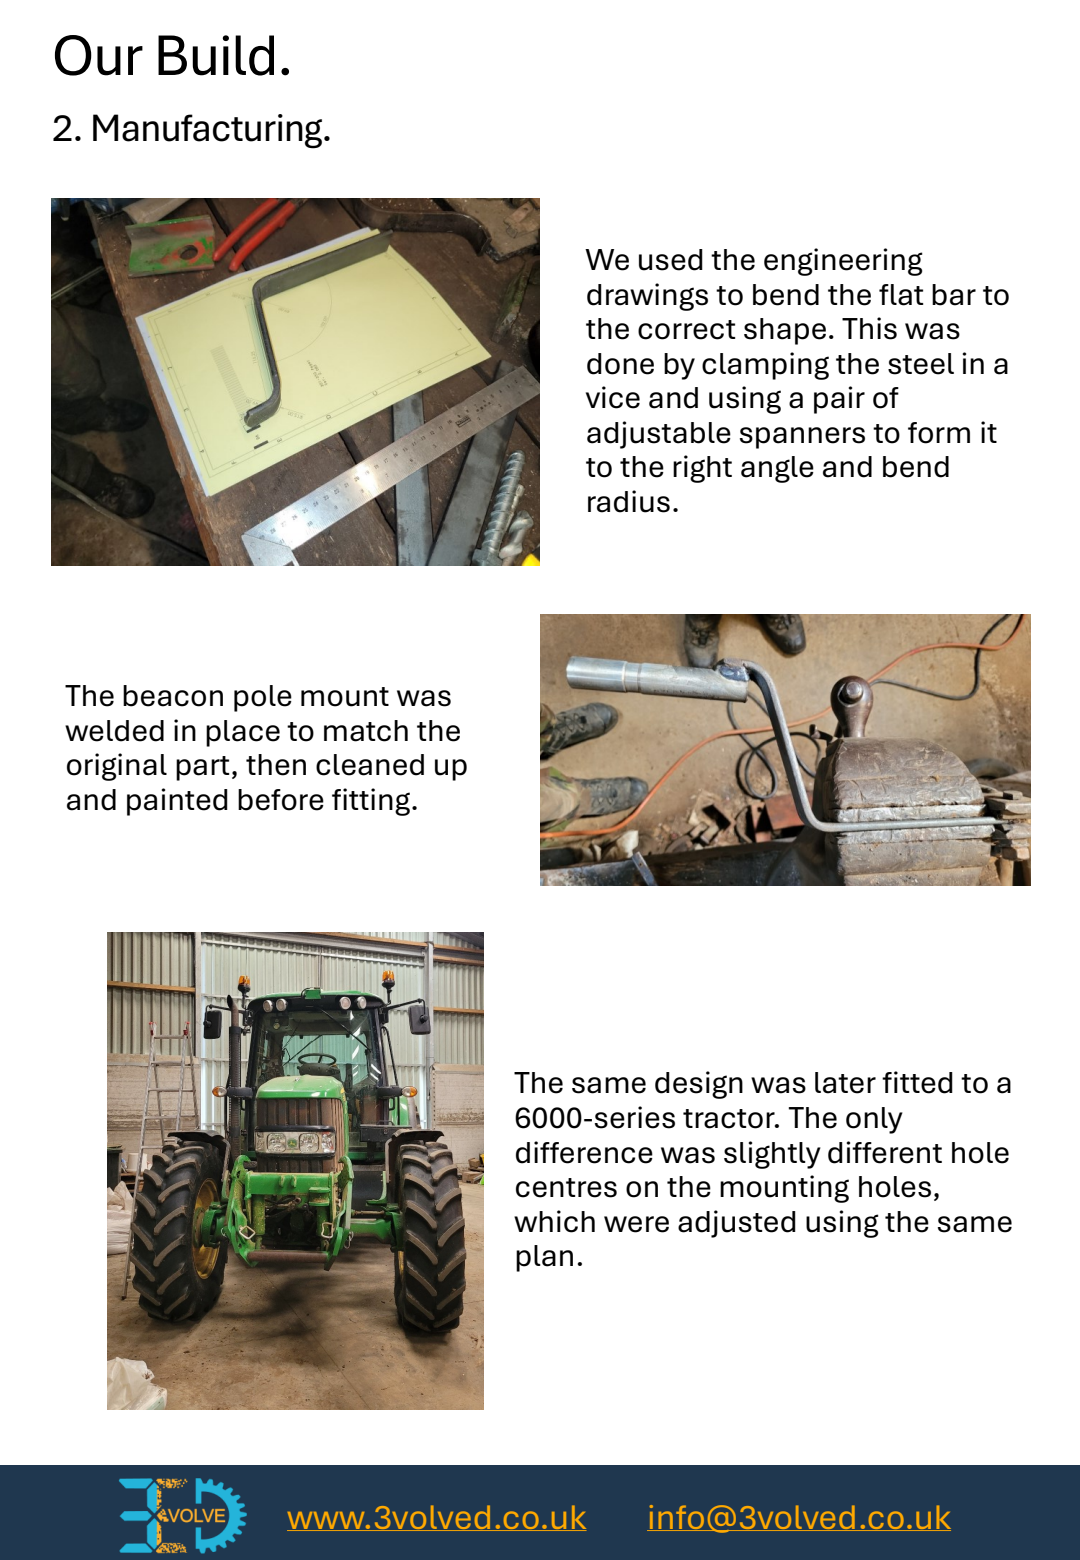
Fitment Note: All dimensions are provided in millimeters (mm). While optimized for 6M and 30 series frames, this design can easily be adapted to fit 100 & 10 series John Deere tractors by making minor, straightforward adjustments to the hole centres on the mounting patterns during your build.
Disclaimer: This is not an original John Deere product. 3volveD is not affiliated with or endorsed by John Deere. Plans are provided for personal and educational use only, and are not for resale.
Download Build Files
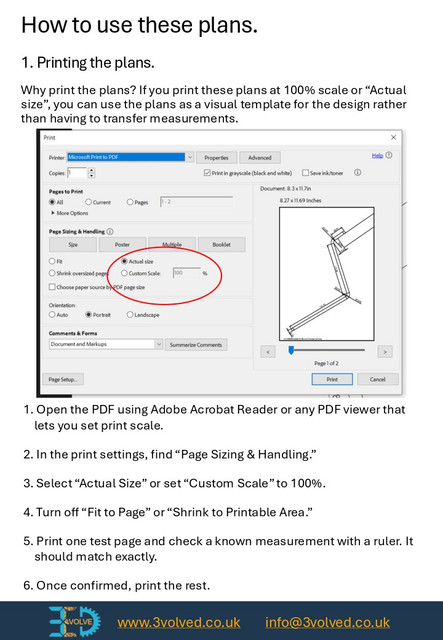
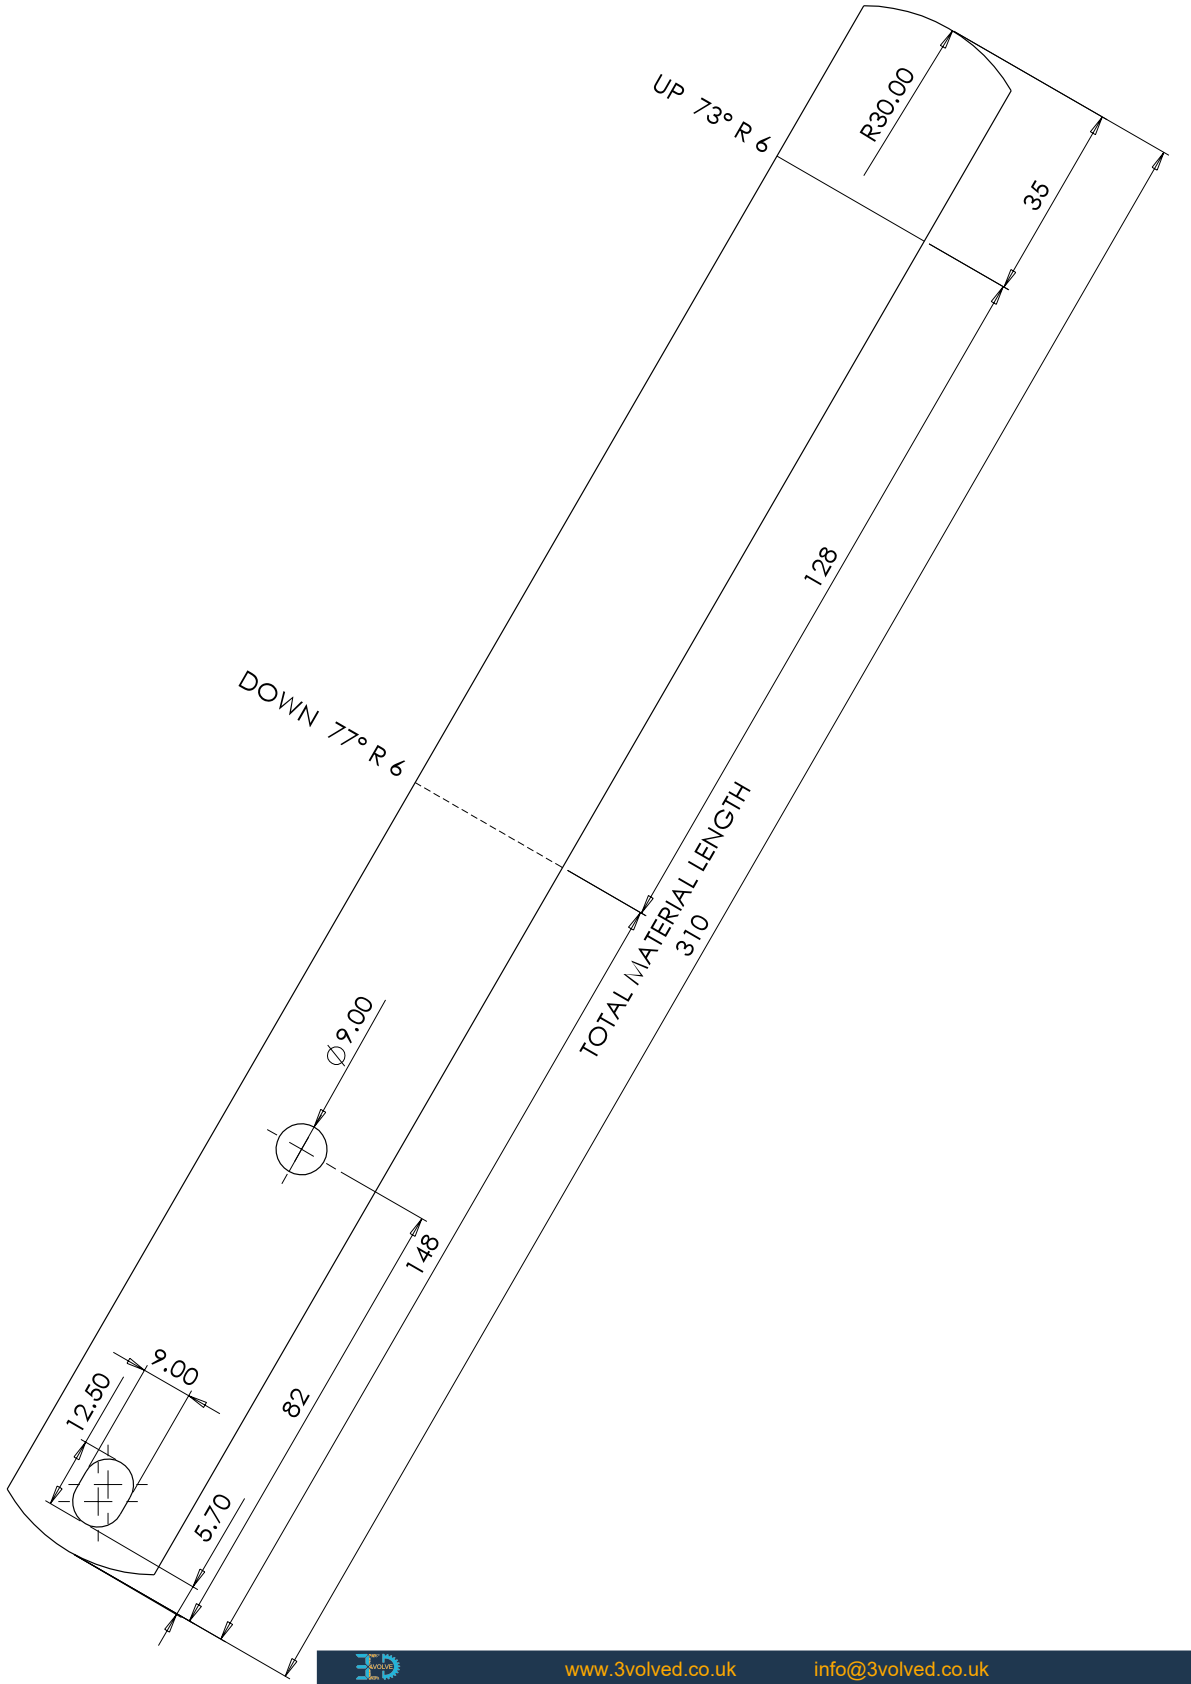
- 100% Actual Scale Prints: Formatted cleanly so you can print them out on a standard document setup without size distortion.
- No CNC Required: Designed to act as a physical trace template. Glue the flat pattern directly to your steel, center-punch your holes, and cut.
- Simplified Layout: Plainly marked bend directions, angles, and spacing measurements without industrial blueprint clutter.
| Material Thickness: | 6mm Steel Flat Bar |
| Dimensions Unit: | Millimetres (mm) |
| Required Shop Tools: | Bench Vice, Spanners/Bending Bar, Drill, Welder |
| File Format: | High-Resolution PDF (Print at 100% Scale) |